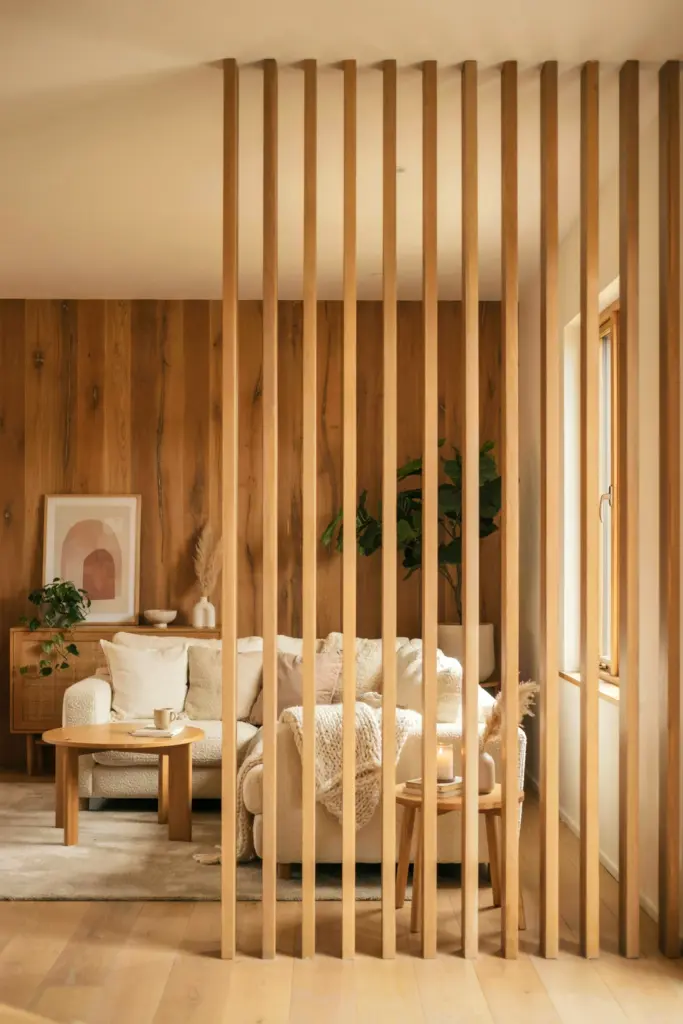
You might think installing a wood slat room divider is a straightforward weekend project. Measure the space, pick a design, and you are done. But many homeowners end up with a divider that feels awkward, blocks too much light, or simply wobbles. The real secret is knowing the common mistakes before you even start shopping. In this guide, I will walk you through the most frequent errors people make when adding a wood slat room divider to an open floor plan. More importantly, I will show you how to avoid each one so your divider actually looks intentional and works for your space.
Mistake 1: Picking the Wrong Slat Width and Spacing
The gap between each slat and the width of the slats themselves changes everything. If you choose slats that are too narrow, the divider feels like a solid wall. Too wide, and you lose any sense of privacy. I have seen people install a divider where the gaps were so large that you could easily see through every angle. That defeats the purpose of creating a private zone.
A good rule of thumb is to keep the slat width between 2 and 4 inches. The spacing should be roughly equal to the slat width or slightly smaller. For example, 3-inch slats with 2.5-inch gaps give you a nice balance of privacy and light flow. If you want more seclusion, use wider slats with narrower gaps. Test the sightline by standing at different angles before you commit.
- Slat width: 2 to 4 inches works for most modern homes
- Gap width: 1.5 to 3 inches depending on desired privacy
- Pro tip: Use a piece of cardboard to mock up the spacing on the wall
Mistake 2: Blocking Your Room’s Natural Light Flow
Open floor plans are praised for their airy feel. A wood slat room divider should not turn your living area into a dark cave. The biggest mistake people make is treating the divider like a solid wall. They use thick, dark wood with minimal gaps. Instead, embrace the slatted design to let light filter through.
Choose a lighter wood tone like birch, ash, or white oak. If you need more privacy, consider a double-sided divider with alternating slat patterns. This allows light to pass while obscuring direct sightlines. Another option is to leave the top 12 to 18 inches open above the divider. This keeps the ceiling line visible and maintains that open feeling. Remember, the goal is privacy zones, not separate rooms.
Mistake 3: Ignoring Floor Stability and Anchoring
A freestanding wood slat room divider that wobbles is both annoying and unsafe. Many people assume that because it is made of wood, it will stand on its own. But tall, narrow slatted panels are top-heavy. I once visited a friend who used a lightweight divider that tipped over every time a child ran past. That is not practical.
Always check the base width. The footprint should be at least one-third of the divider’s height. For an 8-foot tall divider, aim for a base that is about 32 inches wide. If you have a high-traffic area or pets, anchor the divider to the floor using L-brackets or a floor plate. For a rental-friendly solution, use heavy weighted bases that tuck under the panel. Stability is not just about safety; it also makes the divider look built-in and intentional.
Mistake 4: Placing the Divider in the Wrong Spot
Where you put the wood slat room divider matters more than the design itself. A common mistake is placing it smack in the middle of the room without considering traffic flow. You end up with a divider that creates a cramped path or forces people to walk around it in an awkward angle. Another error is aligning the divider with a window that should stay open for natural light.
Instead, map out how you move through the space. Mark the divider’s position with painter’s tape on the floor. Live with it for a day. Does it block the route from the kitchen to the sofa? Does it cut off the view of a fireplace or a favorite art piece? The best placement defines the zone without interrupting the natural walkway. For example, place the divider between the back of the sofa and the dining table, leaving at least 36 inches of clearance on each side.
Mistake 5: Choosing the Wrong Material and Finish Quality
Not all wood slat room dividers are created equal. Some are made from cheap MDF wrapped in a veneer that chips easily. Others use real wood but with a glossy finish that looks dated. When you invest in a room divider, you want it to last and look like part of the home, not a temporary solution
#woodslatroomdivider #roomdividerdecor #privacyideas #modernhome #woodaccentwall