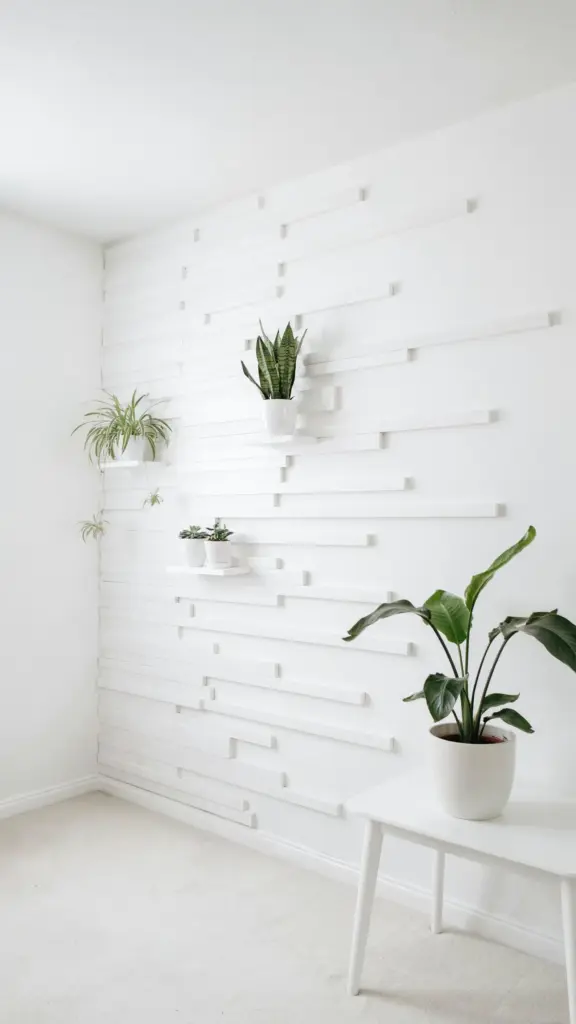
If you have been scrolling through home decor inspiration lately, you have probably seen a flood of accent walls that go way beyond a simple coat of paint. That is where custom wood accent wall plans come in. They give you the exact blueprint to turn a flat, boring wall into something with dimension, texture, and serious modern style. Instead of guessing measurements or wasting wood on cuts that do not fit, a digital download with a cutting list and step by step instructions saves you time and frustration. I have put together this roundup of different themed designs so you can pick the look that actually matches your room and your skill level.
Modern Minimalist Slat Wall with Precise Spacing
This is probably the most popular style right now, and for good reason. A slat wall uses vertical or horizontal wooden strips with gaps between them. The clean lines make any space feel taller or wider depending on how you orient the slats. With a digital download blueprint, you get the exact spacing measurements so every gap is identical and you do not end up with a crooked mess.
For this theme, I recommend using 1×2 or 1×3 pine boards. Paint them the same color as your wall for a subtle texture, or stain them dark for contrast. The cutting list in the download tells you exactly how many strips you need and their lengths, which is a lifesaver if you hate going back to the hardware store mid project.
- Spacing trick: Use a scrap piece of wood as a spacer between each slat. The blueprint will tell you the exact thickness of that spacer.
- Tools needed: Miter saw, nail gun, level, measuring tape, and wood filler.
- Best rooms: Living room behind a sofa, bedroom headboard wall, or home office.
Board and Batten with a Modern Twist
Traditional board and batten is a classic farmhouse look, but you can update it by changing the proportions and using flat stock instead of fancy trim. I have seen people mix wide and narrow battens for a more contemporary feel. The custom accent wall plans in this style include a layout diagram so you know where each batten goes without having to measure every single spot yourself.
One thing that trips up beginners is the horizontal rail placement. With a downloaded blueprint, the cut list tells you the exact height for the chair rail or picture frame sections. You just cut and nail. If you want a two tone look, paint the bottom section a darker color and keep the top part light. That trick adds depth without extra effort.
Geometric Diamond Pattern Wall
If you want something that makes people stop and stare, try a diamond or chevron pattern made from thin plywood strips. This theme is harder to execute without a guide, which is why the digital download is such a smart investment. The blueprints include a template for cutting angles, so every diamond point meets perfectly at the center.
I built one of these in my own hallway last year. The cutting list showed me exactly how many 45 degree cuts I needed. It took a full weekend, but the result looks like a million bucks. Just be prepared to spend extra time on sanding because the angled cuts can be rough. Use a palm sander and you will be fine.
A word of caution: this design works best on a wall that is at least 8 feet wide. Narrow spaces can make the diamonds look cramped. The plans usually note the minimum wall dimensions.
Rustic Reclaimed Look Using New Lumber
You do not need actual reclaimed wood to get that weathered, timeworn appearance. With a custom wood accent wall plan, you can create a rustic look using affordable new lumber and a few simple distressing techniques. This theme focuses on random width planks installed horizontally or vertically, with slight gaps between them for character.
The digital download for this style includes options for mixing widths, like 4 inch, 6 inch, and 8 inch boards. The cutting list tells you how many of each width to buy. Using a stain that is darker at the edges and lighter in the center gives an authentic aged feel. I have done this by wiping on a dark stain and then wiping it off before it dries completely.
One practical tip: install furring strips horizontally on the wall first to create an air gap if you are in a humid climate. The blueprint may include that step, but not all do, so check the description before buying.
Herringbone Feature Wall with a Full Cut Guide
Herringbone is a beautiful pattern that works well in dining rooms, entryways, or behind a bed. The tricky part is keeping the zigzag angles consistent. With a moderntrimwall digital download, you get a cut guide that shows the exact length for each piece based on your wall height. That takes the guesswork out of matching the chevron points.
For this theme, I recommend using pre finished plywood strips instead of solid boards. They are less likely to warp and stay flat over time. The blueprints often include a layout grid printed on paper that you can tape to the wall as a reference. I found that super helpful because it let me check my progress without measuring every row.
Herringbone does eat up more wood than a simple slat wall, so look at the material list upfront. The cutting list will break down the total linear footage, so you can budget accordingly.
Trim Accent Wall with Faux Wainscoting
This theme combines MDF
#customaccentwallplans #moderntrimwall #diywoodaccentwall #accentwalldigitaldownload #blueprintsandcuttinglist